Cornerstone history
One building, many chapters.
Built for a growing Victorian neighbourhood, reshaped by local people and still serving Hove more than 170 years later.
A landmark with a daily purpose
From church nave to community rooms.
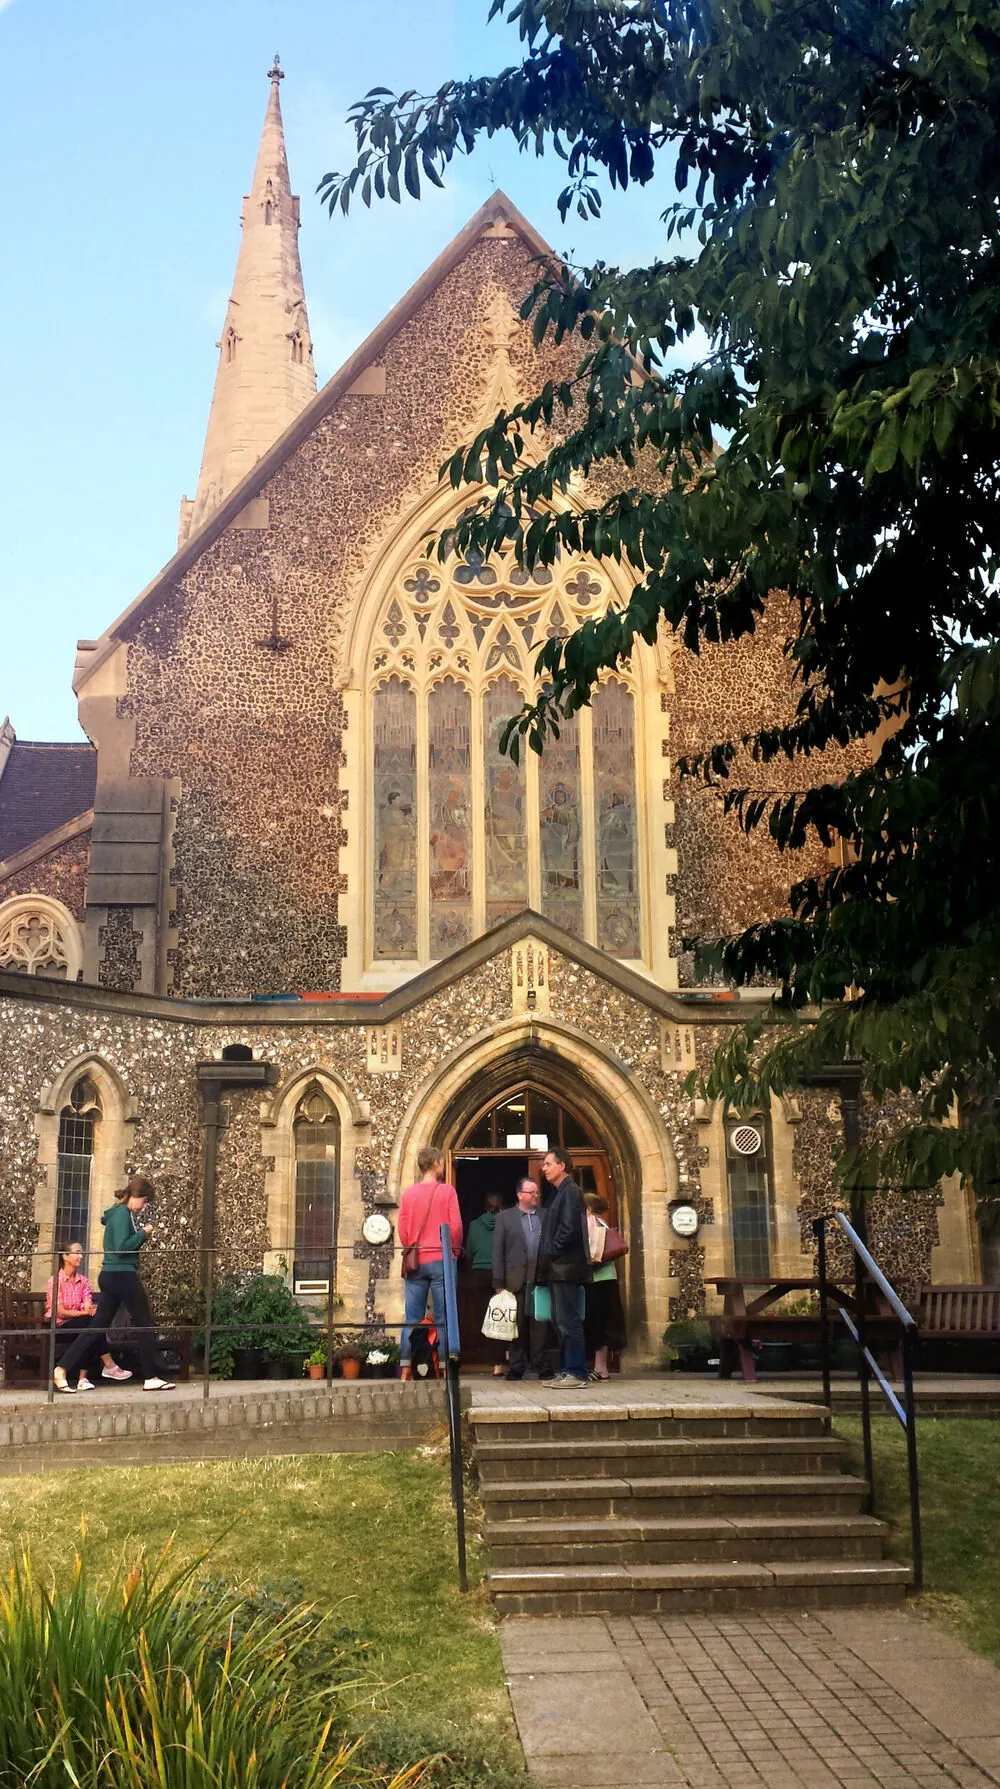
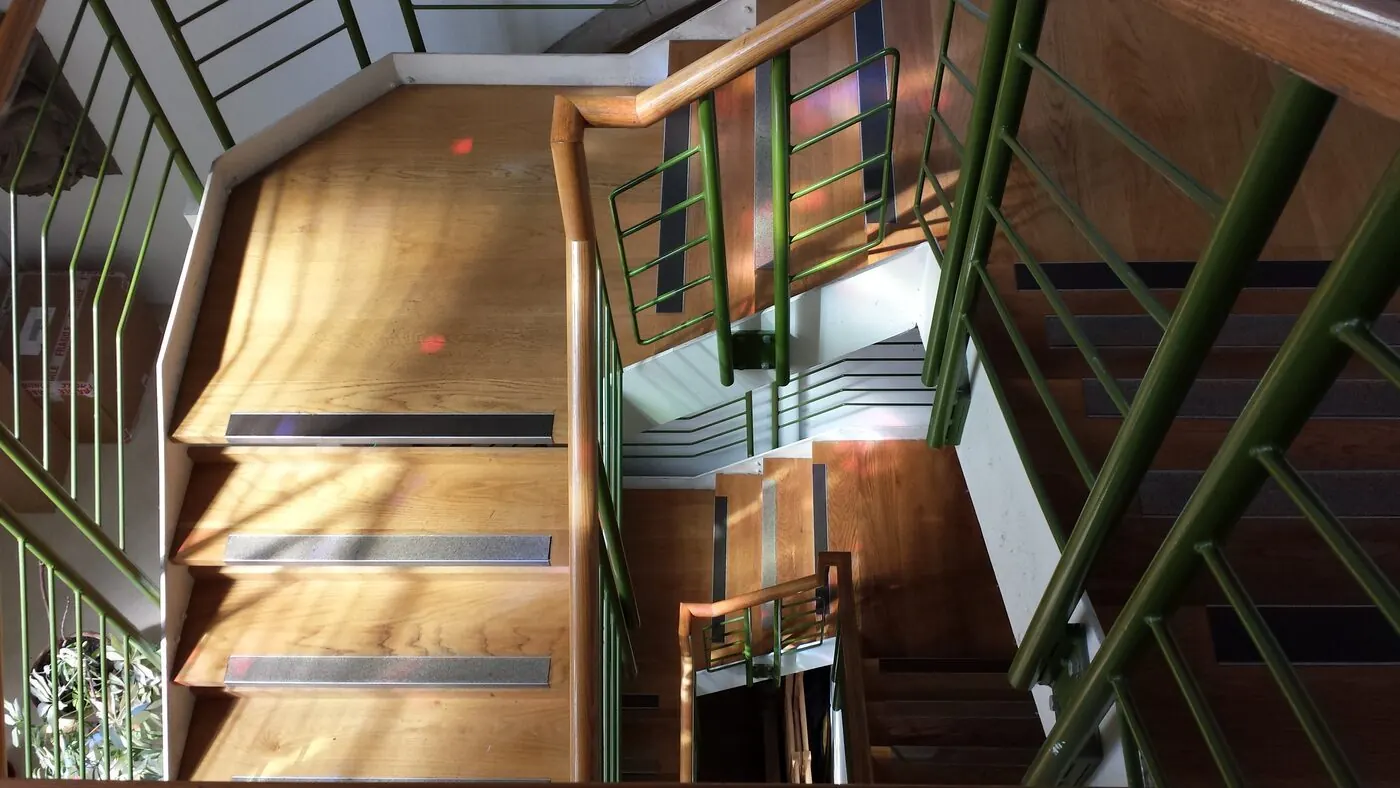
Cornerstone occupies the western part of St John the Baptist’s Church. Its flint walls, tall windows and roof beams carry the story of nineteenth-century Hove, while the rooms inside reflect a later community campaign to keep the building useful and open.
Seven turning points
From foundation stone to shared space.
Architecture, local initiative and everyday community life have each left a layer in Cornerstone’s story.
Origins
A church for a new neighbourhood
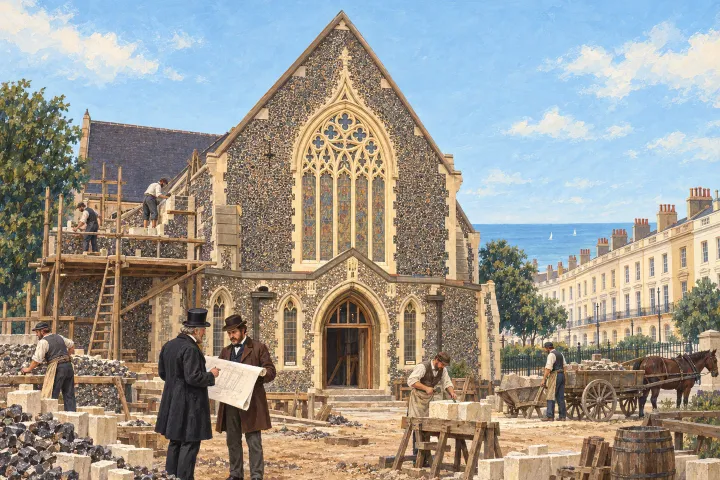
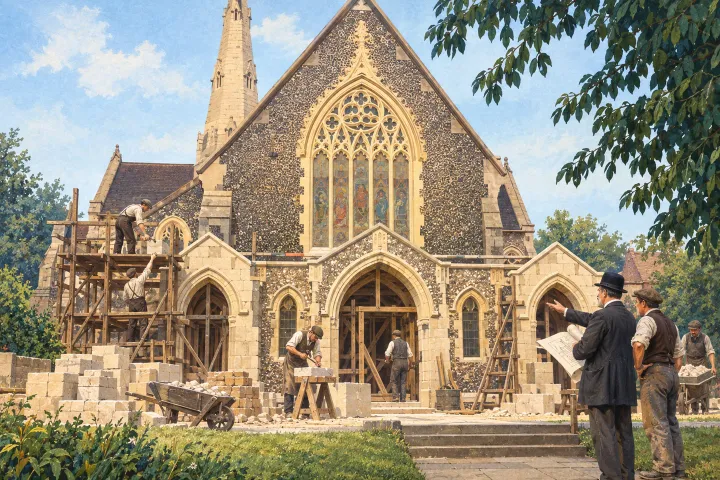
Edward and William Gilbee Habershon designed St John the Baptist’s for residents of Adelaide Crescent and Palmeira Square. Sir Isaac Lyon Goldsmid presented a former brickfield on Wick Farm for the site. The foundation stone was laid on 15 April 1852 and the church was consecrated on 24 June 1854.
A landmark
The tower and spire rise
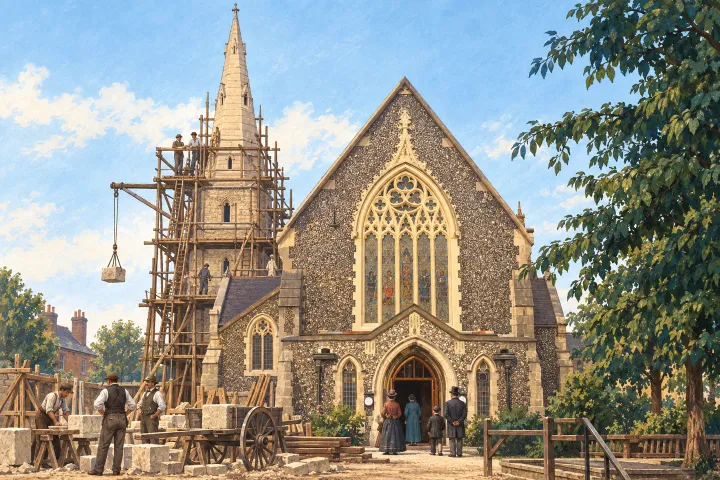
The three-stage tower and its tall octagonal stone spire were added after the original church. The clock was installed in 1872, making the building a familiar point in Hove’s skyline. Sources disagree on the spire’s exact date: the statutory list says about 1859; church and local records place it around 1870.
Adaptation
The building grows and changes
Rogers, Bone and Coles altered and extended the church in 1906. The large west narthex and linked porches followed in 1913—the part of the building that now welcomes people into the community centre.

Shared use
A community use takes shape
Plans to share the building were debated from 1976. The south aisle was partitioned for a day centre, funded by East Sussex Social Services and the Health Authority. It opened in April 1982 and more than 60 older people came on its first day.

Community-led
Local people create Cornerstone
A larger scheme designed by Hove architect Mark Hills emerged in 1991: group rooms, offices, meeting space and a café set within the church. The campaign drew support from Hove Council, East Sussex County Council and the National Church Urban Fund. The company was incorporated on 20 January 1993; the major conversion followed in 1994.

Access and activity
A centre made more accessible
An £80,000 Lottery Charities Board grant helped finish the top floor and improve disabled access. The following years brought drop-in services, community advice, a café, exhibitions, BBC Radio 4’s Any Questions? and an ever-changing programme of local groups.
Living legacy
Still a cornerstone
The building remains shared between worship and community use. Cornerstone continues as an active registered charity, offering affordable rooms and a home for classes, support groups and activities throughout the week.
Read the building
The architecture still tells the story.
The statutory list and Church Heritage Record describe a building repeatedly adapted without losing the features that make it a Hove landmark.
A cruciform church
A chancel, transepts, chapel, five-bay aisled nave and north-east tower form the original plan. Later partitions placed the day centre and parish hall within the aisles and nave.
Flint, stone and timber
Knapped flint walls, pale stone dressings and clay-tile roofs frame an interior with hammerbeam roof timbers, carved foliage, angel corbels and a gilded crossing vault.
Work from three periods
The west window is attributed to G. C. Hedgeland in 1854. Further windows by Ward & Hughes and A. L. Moore with C. E. Moore date from the 1920s.
Designed to be seen
The church stands on an open plot between First Avenue and St John’s Road. Historic England identifies its three-sided visibility, tower and narthex as central to its townscape value.
The archive desk
Go beyond the timeline.
These records can answer different questions about the site. Some are viewable online; others need a visit, copy request or paid official search. Catalogue references are included so the research can continue without starting again.
The architects’ signed 1853 ground plan
The Church Heritage Record reproduces the original Habershon plan and identifies the Lambeth Palace Library Incorporated Church Building Society file as ICBS 04391. Its catalogue also records a 903 m² footprint and describes the historic room arrangement.
View the plan and building recordDesign, site and construction papers
Key East Sussex Record Office references include PAR 387/10/49/1–25 (design, 1850–51), PAR 387/10/50/1–5 (Goldsmid and the site), PAR 387/10/72 (vestry resolution, 1852) and PAR 387/10/85 (building contract).
Search and order at The KeepSee the site before and after the church
The Keep holds Hove’s 1839/1841 tithe map and award as TDE 153/1–2. National Library of Scotland historic OS layers show the later street pattern, while Britain from Above image EPW011502A records Adelaide Crescent and Palmeira Square in July 1924.
From day centre to Cornerstone
The Church Heritage Record points to a 1980 Pastoral Measure report, PM 960. The Keep’s accession 12048 covers Hove Borough planning records, c.1965–95; accession 11847 covers St John’s parish material, c.1900–70. Pre-1997 planning decisions must be requested from the council.
How to request pre-1997 planning recordsTitle, ownership and general boundaries
HM Land Registry can supply the current title register and title plan. The register may show ownership, tenure, rights, easements and covenants; the plan shows general rather than exact boundaries. No ownership claim is made here without ordering those records.
Search HM Land RegistryThe centre as a charity and company
Cornerstone Community Centre (Hove) was incorporated on 20 January 1993 as a company limited by guarantee and is registered charity 1024932. Its objects centre on education, social welfare, recreation and community facilities for Brunswick and Adelaide.
A small digital heritage trail
Four details to notice when you visit.
The flint exterior
The dark flint walls and pale stone dressings make the building immediately recognisable from Church Road.
The tower and spire
Added around 1870, the three-stage tower and octagonal spire established a familiar point in Hove’s skyline.
The western porches
The linked porches added in 1913 belong to the end of the church that now receives community-centre visitors.
The interior structure
Stairs, roof beams and tall windows reveal how modern rooms were formed inside the historic church fabric.
Sources and further reading
This page brings together statutory records, the Church of England’s building record, public registers and local research grounded in archive references. Archive catalogue descriptions are evidence of what a collection contains; the original documents still need to be inspected before making finer claims.
- Historic England: Grade II list entry 1187551
- Church Heritage Record: plan, fabric and archive links
- Hove in the Past: St John the Baptist’s and Cornerstone
- Sussex Parish Churches: architecture, fittings and archival references
- Brunswick Town Conservation Area Character Statement
- Companies House: Cornerstone Community Centre (Hove)
- Charity Commission register: charity no. 1024932
The next chapter